Inspection details
- Saturday14November
- Sunday15November
- Photos
- Video
- Floorplan
- Description
- Ask a question
- Location
- Next Steps
House for Sale in Camp Hill
Two Self-Contained Residences Under One Roof in Blue-Chip Camp Hill
- 7 Beds
- 4 Baths
- 4 Cars
Next Steps:
Why settle for a conventional family home when you can secure two completely independent, thoughtfully renovated residences on a single blue-chip Camp Hill title?
Positioned less than 10km from the Brisbane CBD, this high-performing dual-occupancy property is designed for effortless, low-maintenance living without compromising on internal proportions-offering exceptional versatility whether you are housing extended family, working remotely, or generating dual rental incomes.
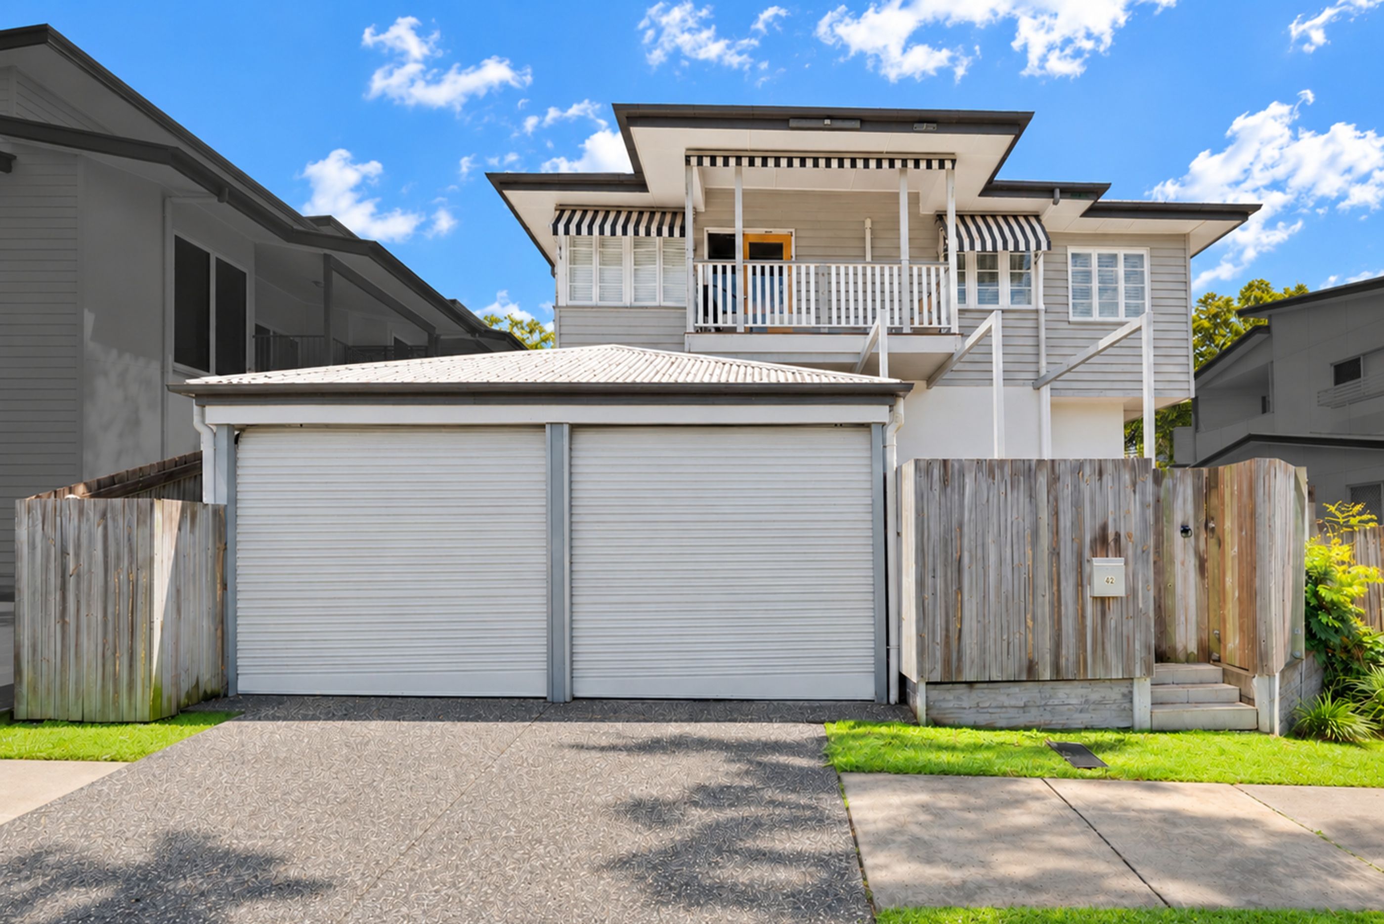
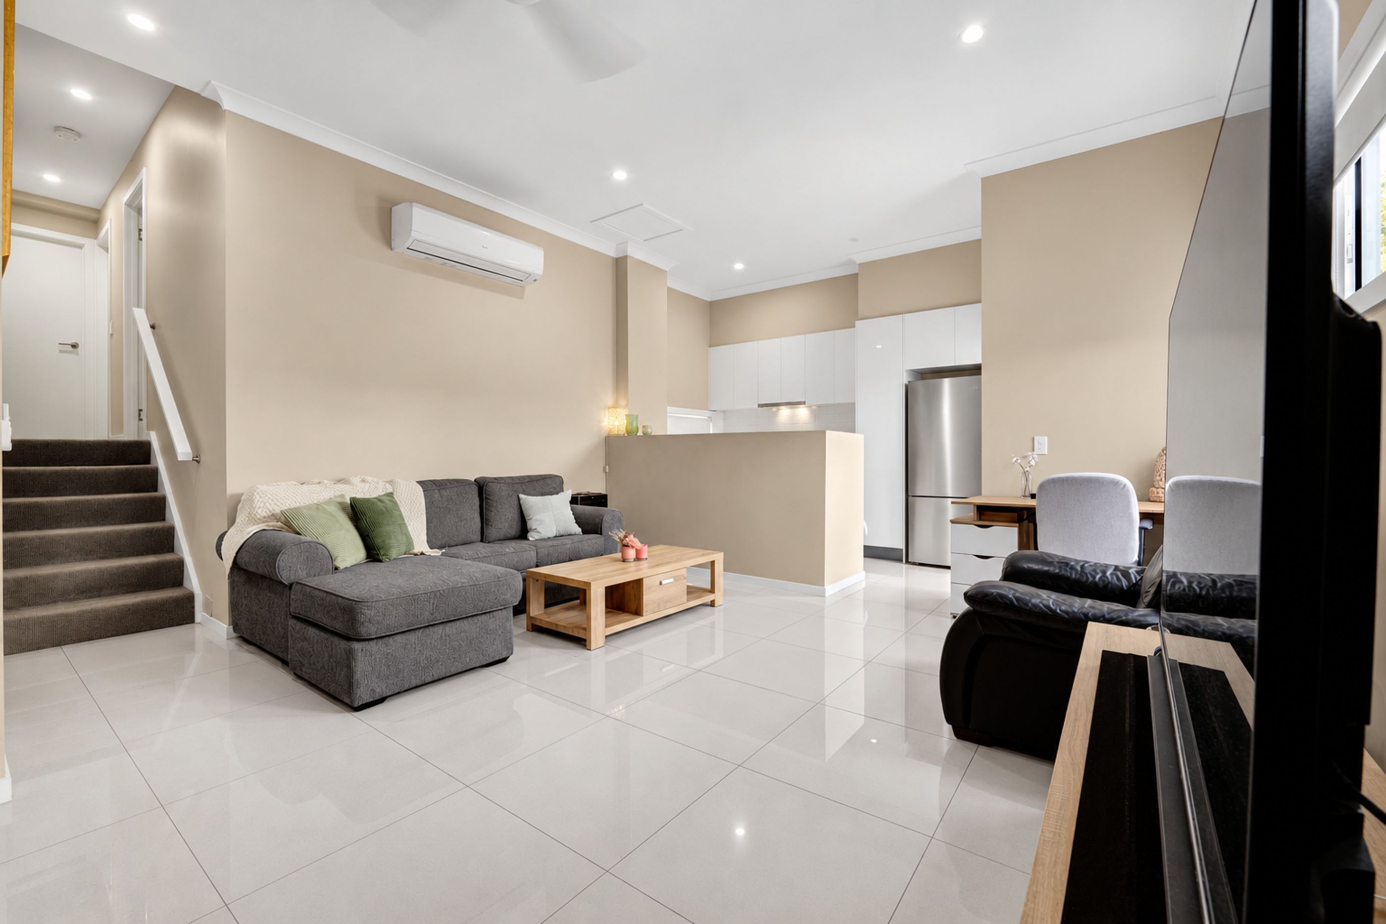
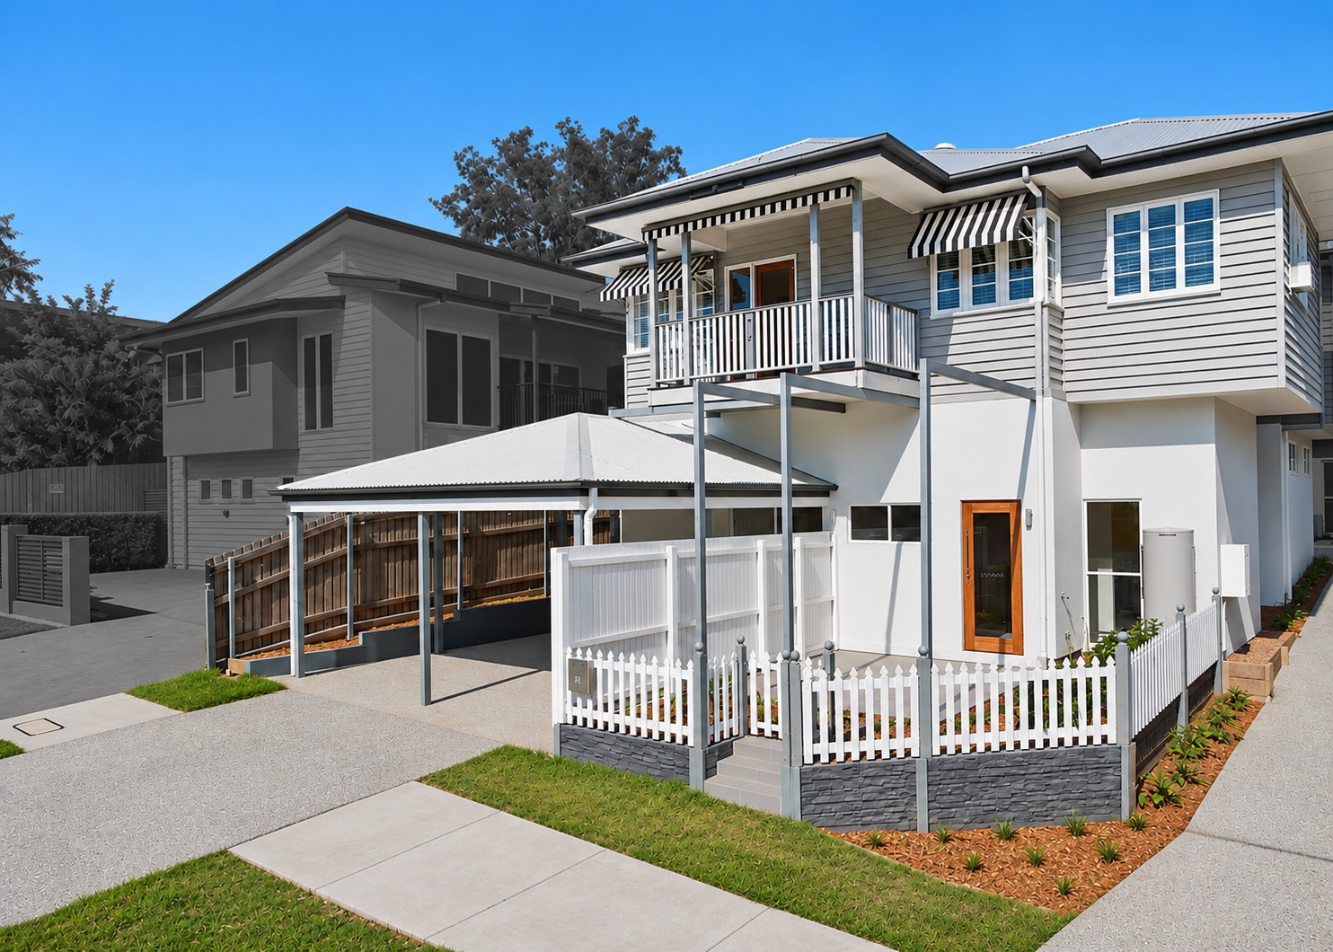
From the street, timeless contemporary appeal meets everyday practicality with a wide double garage and manicured, easy-care surrounds. Inside, a clever architectural layout divides the home into two fully self-contained levels, connected by an internal staircase that can be securely locked off at will for total acoustic and physical privacy.
The Strategy & Lifestyle Options:
Live & Earn: Occupy the elevated upper residence while leasing out the self-contained ground floor to dramatically offset your mortgage.
High-Yield Investment: Capitalise on strong dual-tenancy demand in a blue-chip inner-south suburb with six genuine bedrooms plus a dedicated built-in office.
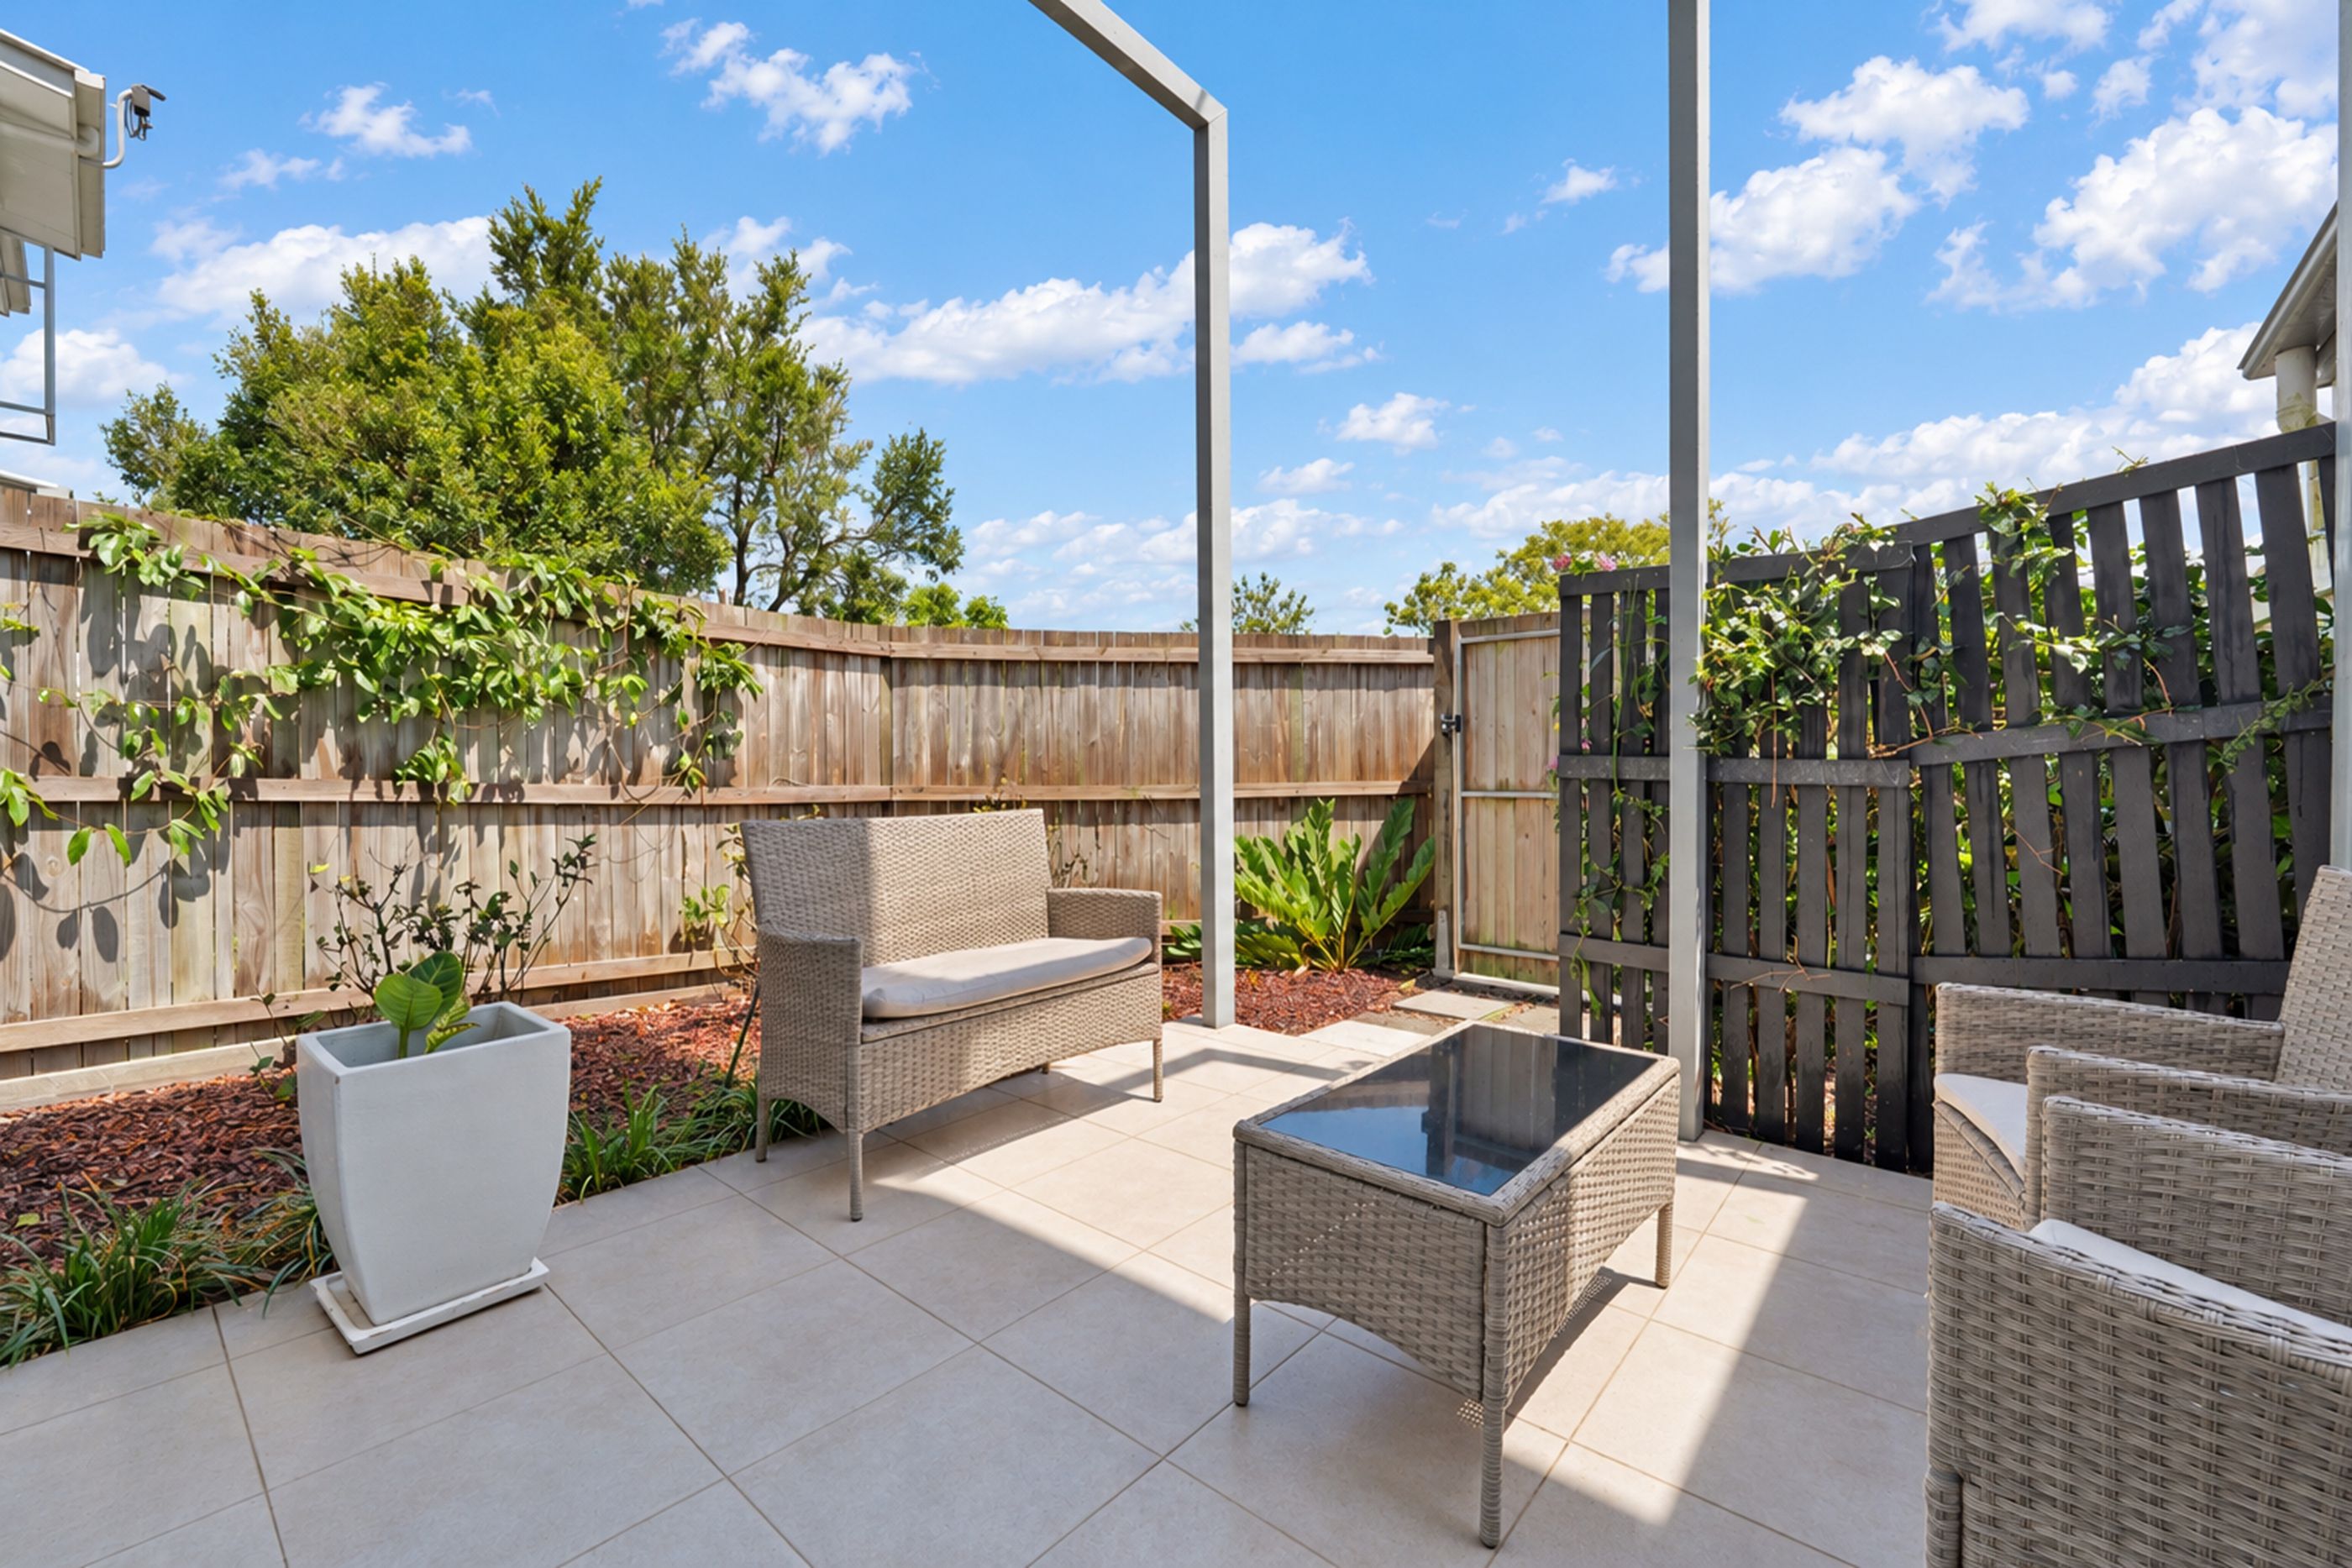
Multi-Generational Freedom: Give teenagers, adult children, or ageing parents their own private entrance, full kitchen, laundry facilities, and outdoor entertaining zone.
What You Will Find Inside:
Upper Level (First Floor - 3 Bedrooms + Office / Potential 4th Bedroom):
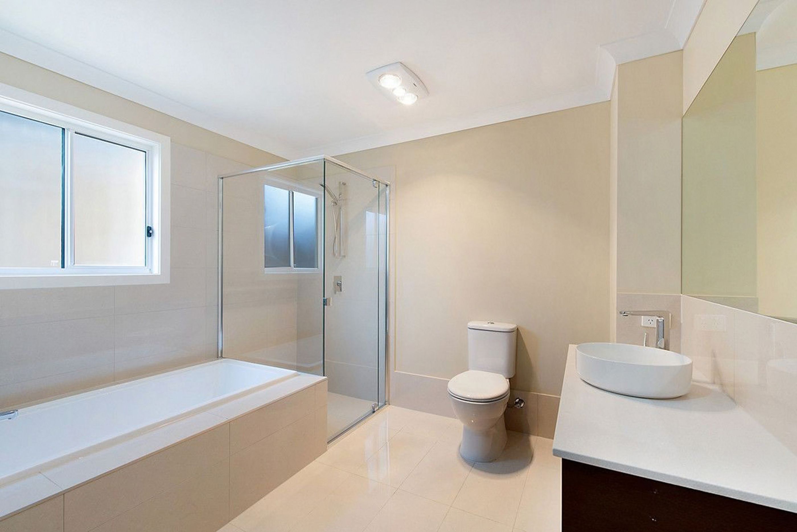
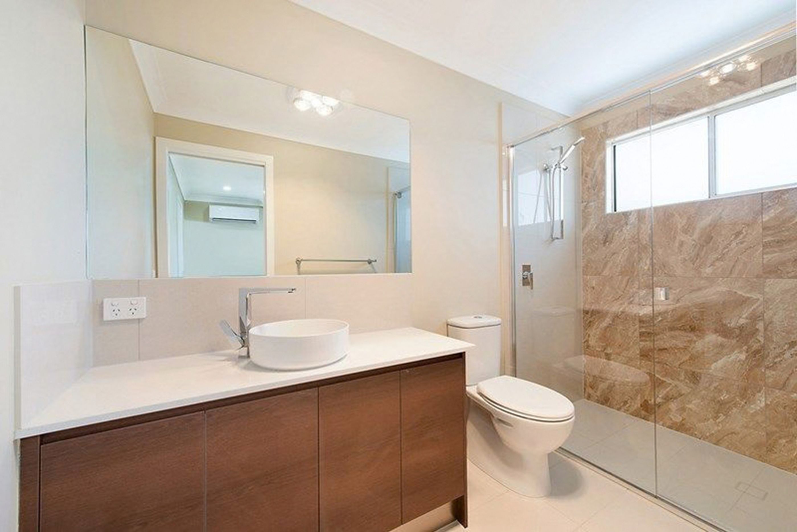
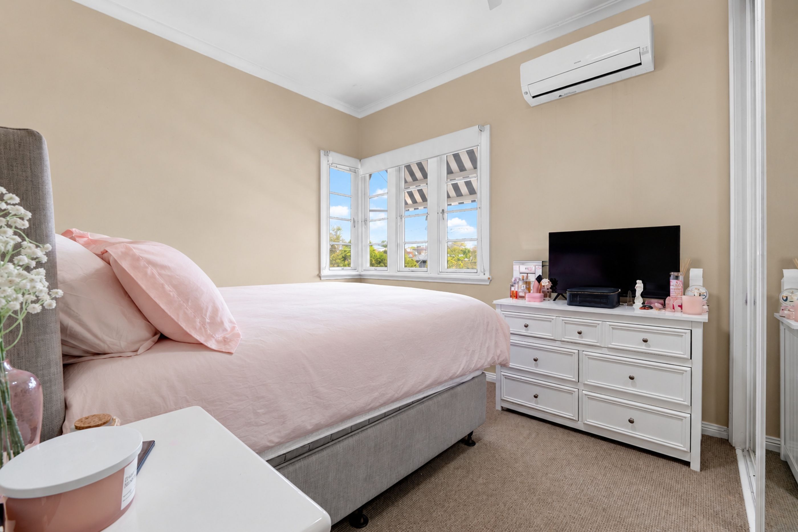
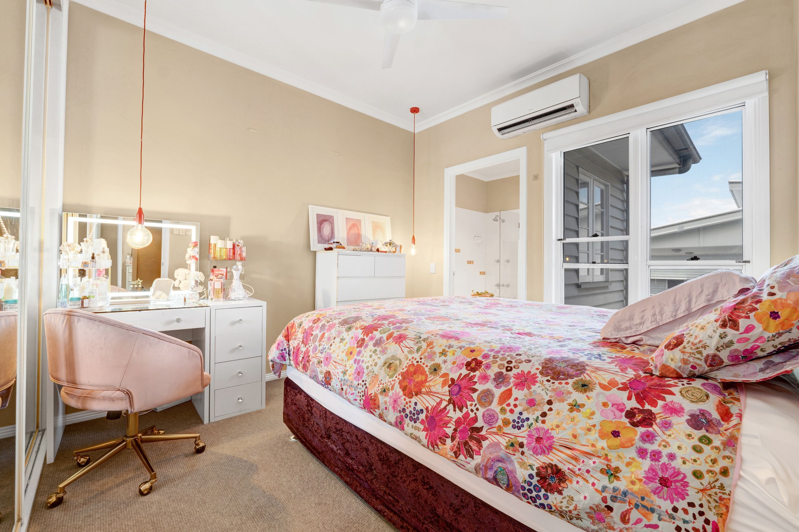
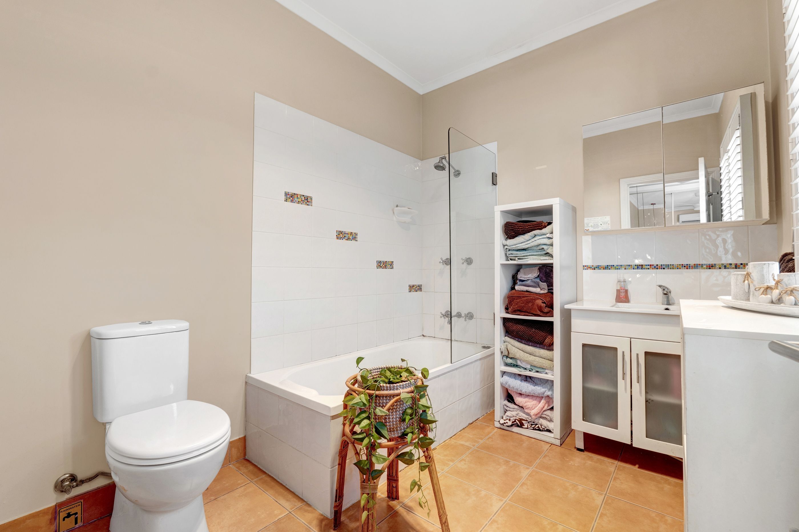
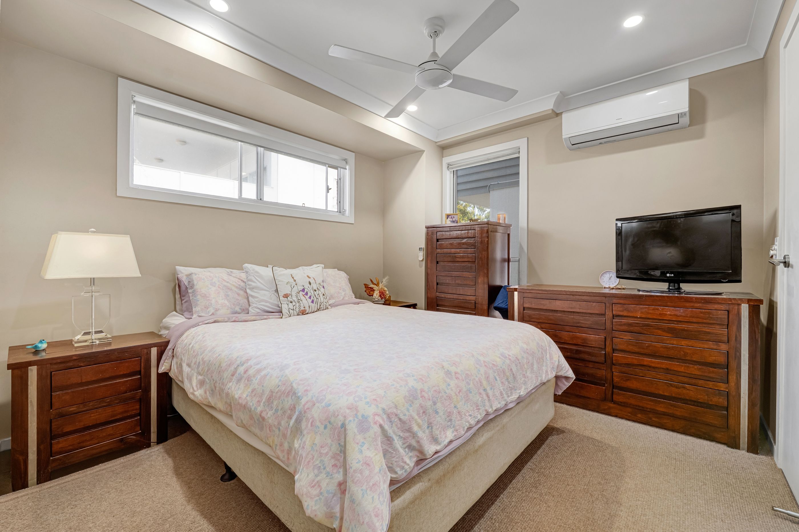
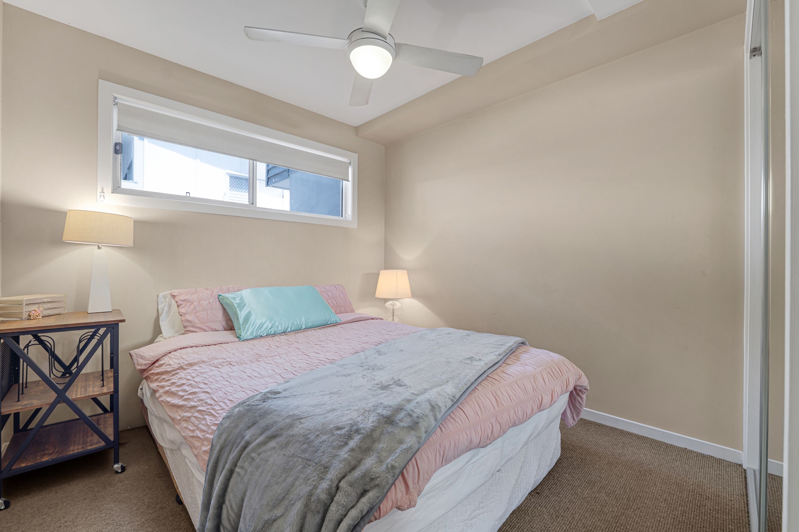
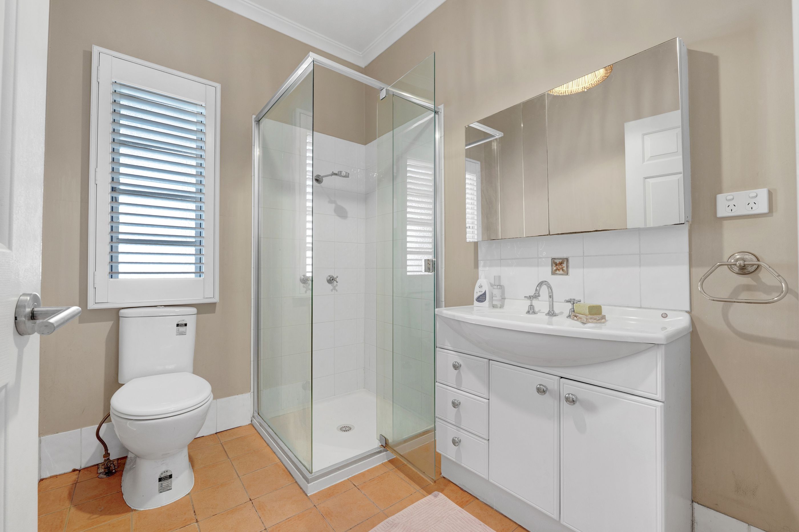
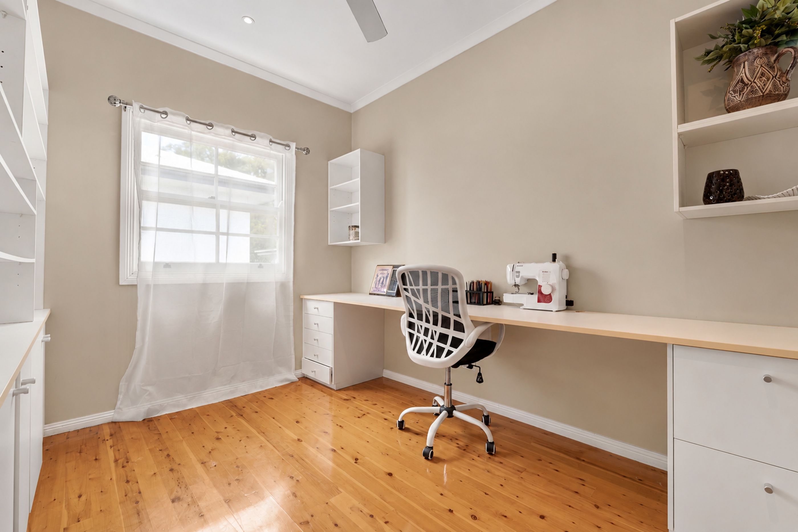
Accommodation & Work: Three generous built-in bedrooms-including Master bedroom with private ensuite access and 2 other bedrooms-alongside a central main bathroom, linen storage, a and a quiet rear office fitted with a built-in desk and shelving that easily adapts as a fourth upstairs bedroom or children's retreat.
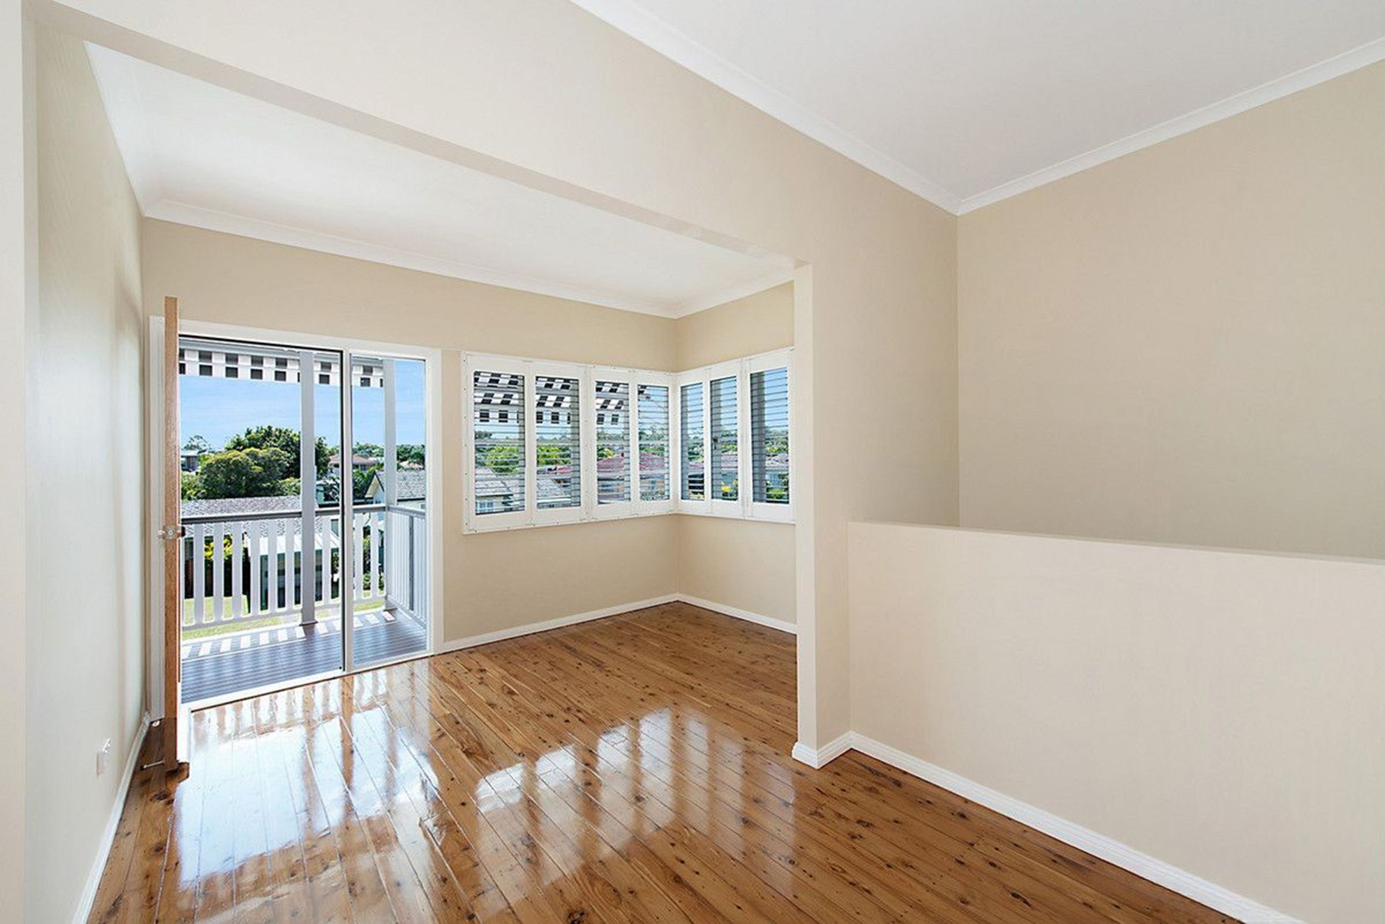
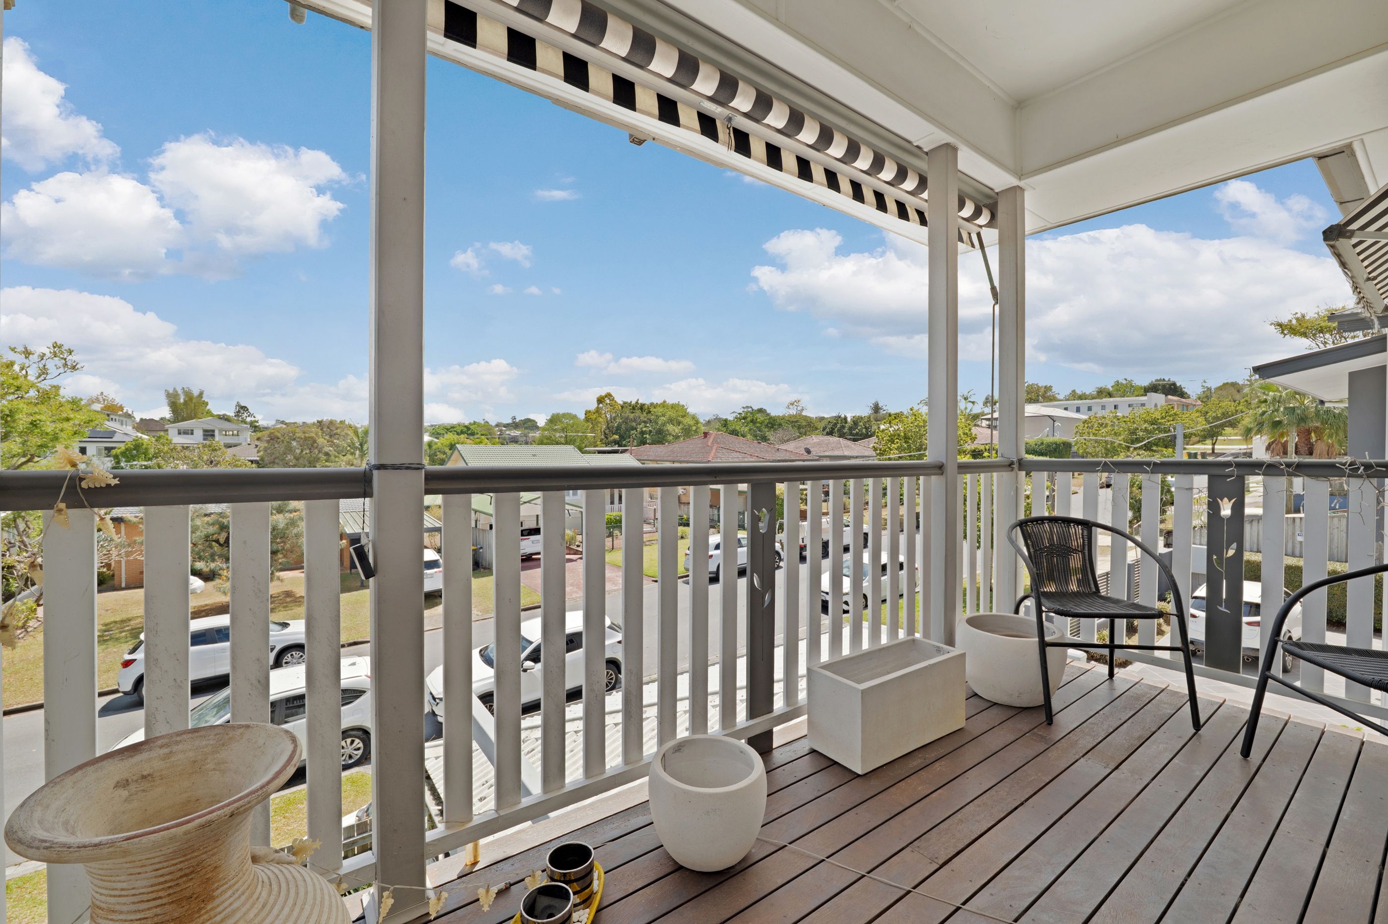
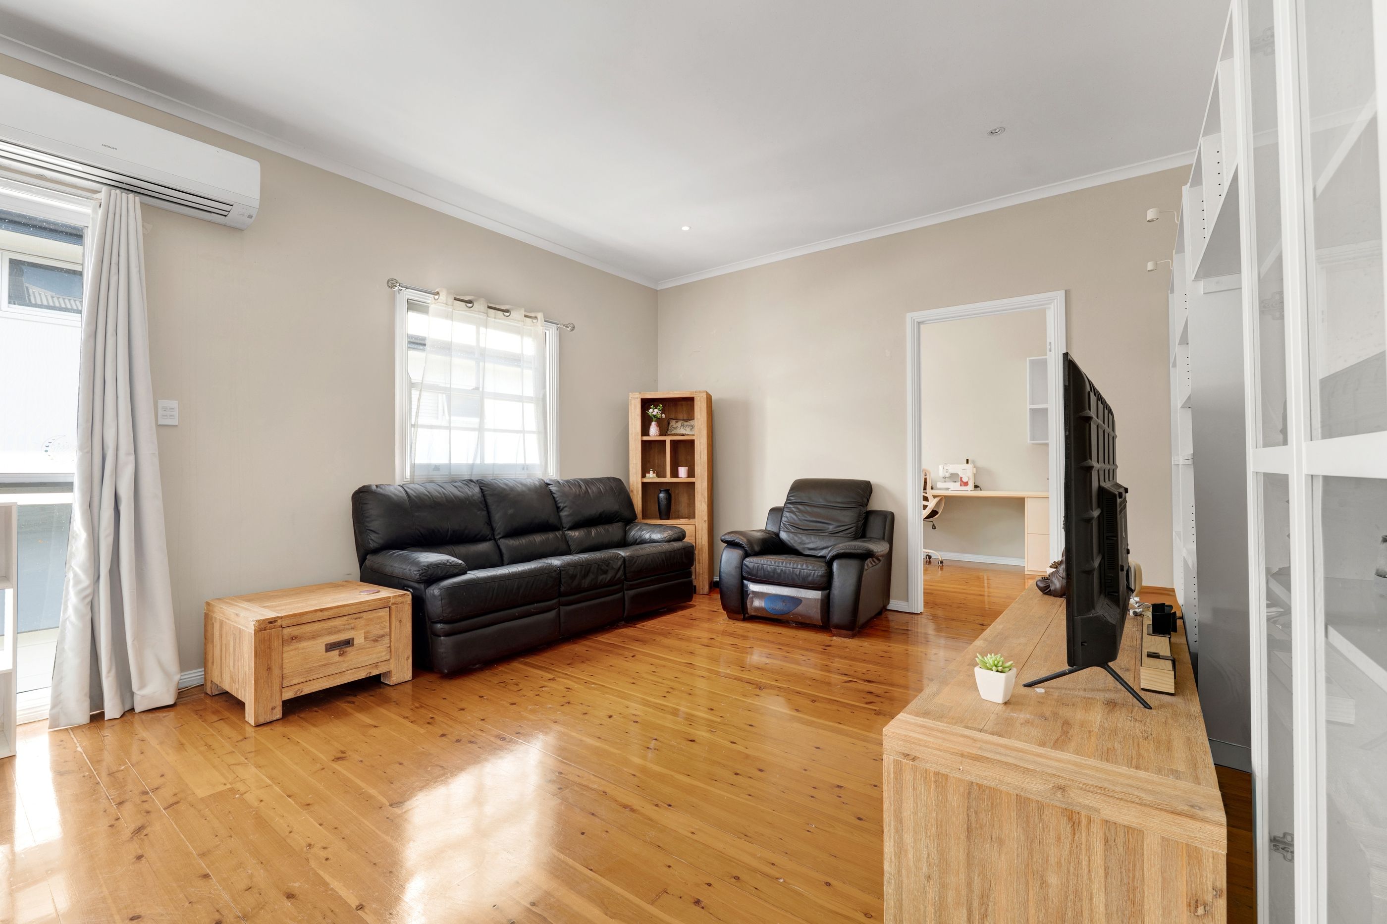
Indoor-Outdoor Flow: A welcoming front family room opens directly onto a balcony, capturing cooling breezes and providing a relaxed space for morning coffees or evening drinks.
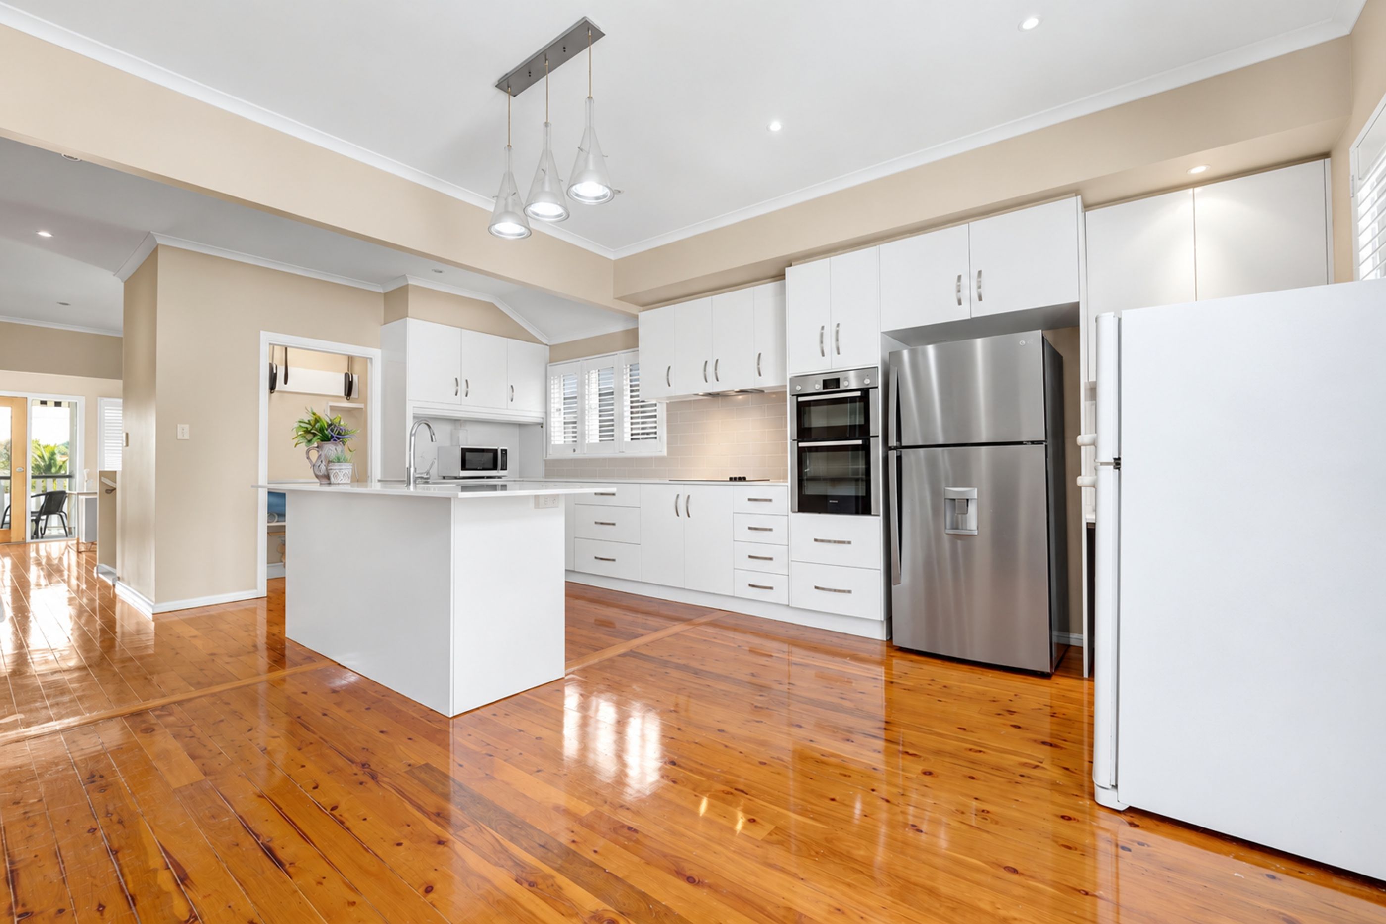
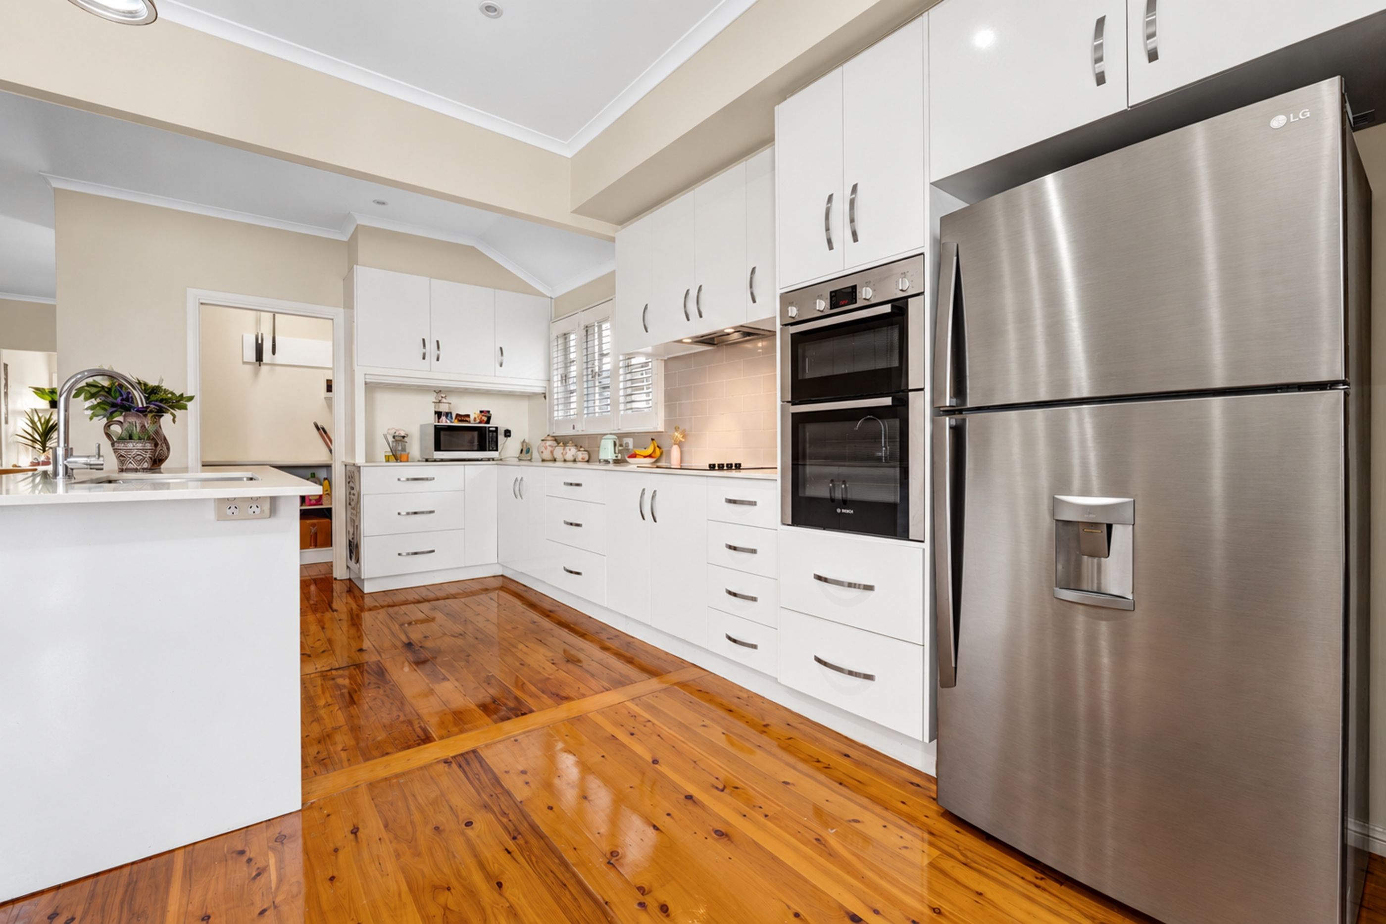
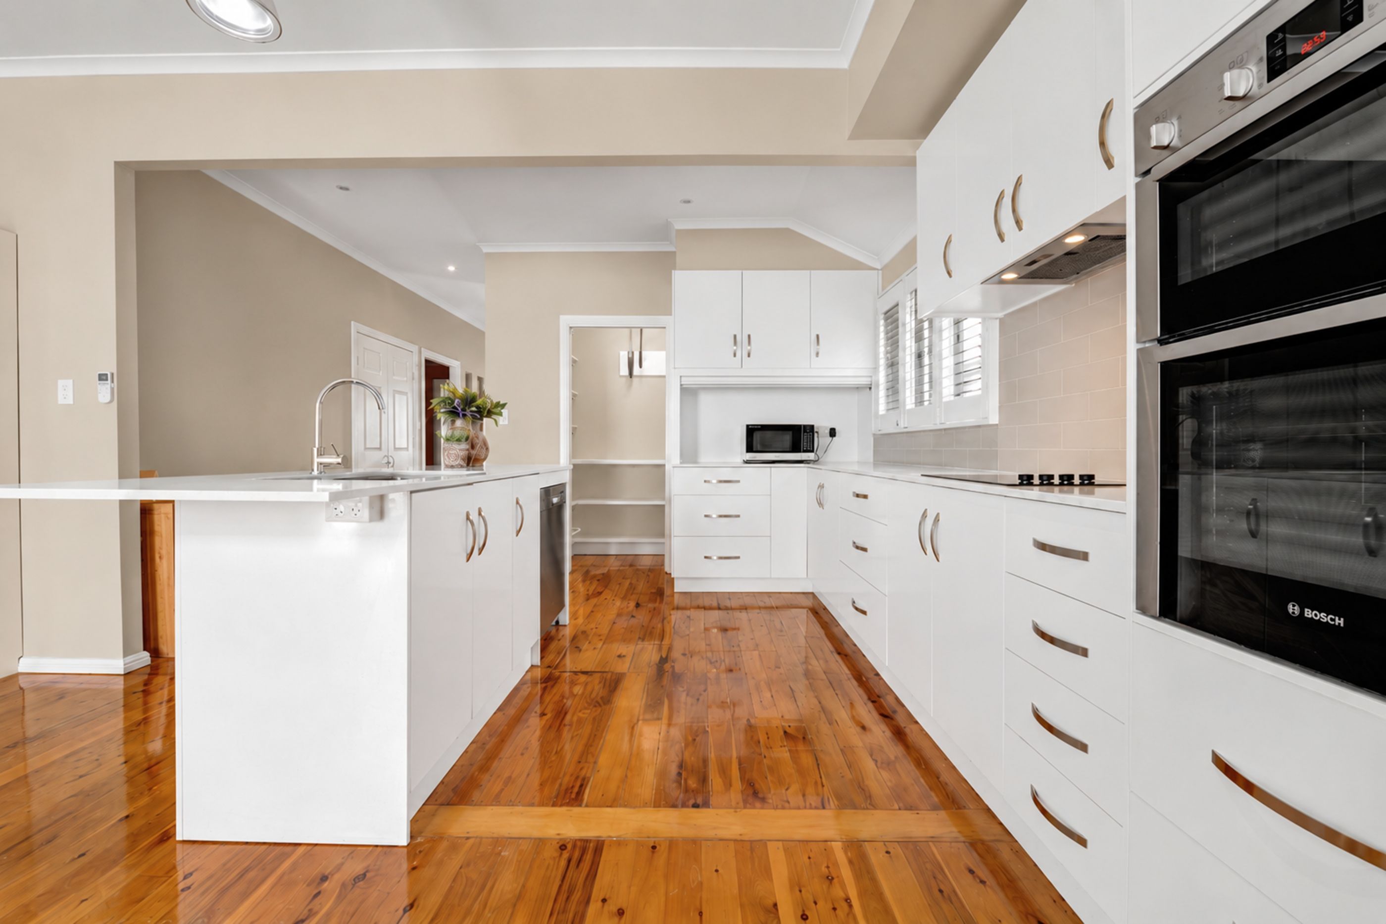
Heart of the Home: Polished timber floorboards lead into an expansive open-plan living and dining zone , anchored by a designer island kitchen complete with a wall oven, cooktop, fridge space, and an integrated study desk.
Practical Conveniences: A dedicated internal laundry room with direct utility access keeps day-to-day household tasks neatly tucked away.
Lower Level (Ground Floor - 3 Bedrooms):
Master Wing & Accommodation: A spacious Master Bedroom featuring a walk-in robe and private ensuite, complemented by two additional built-in bedrooms .
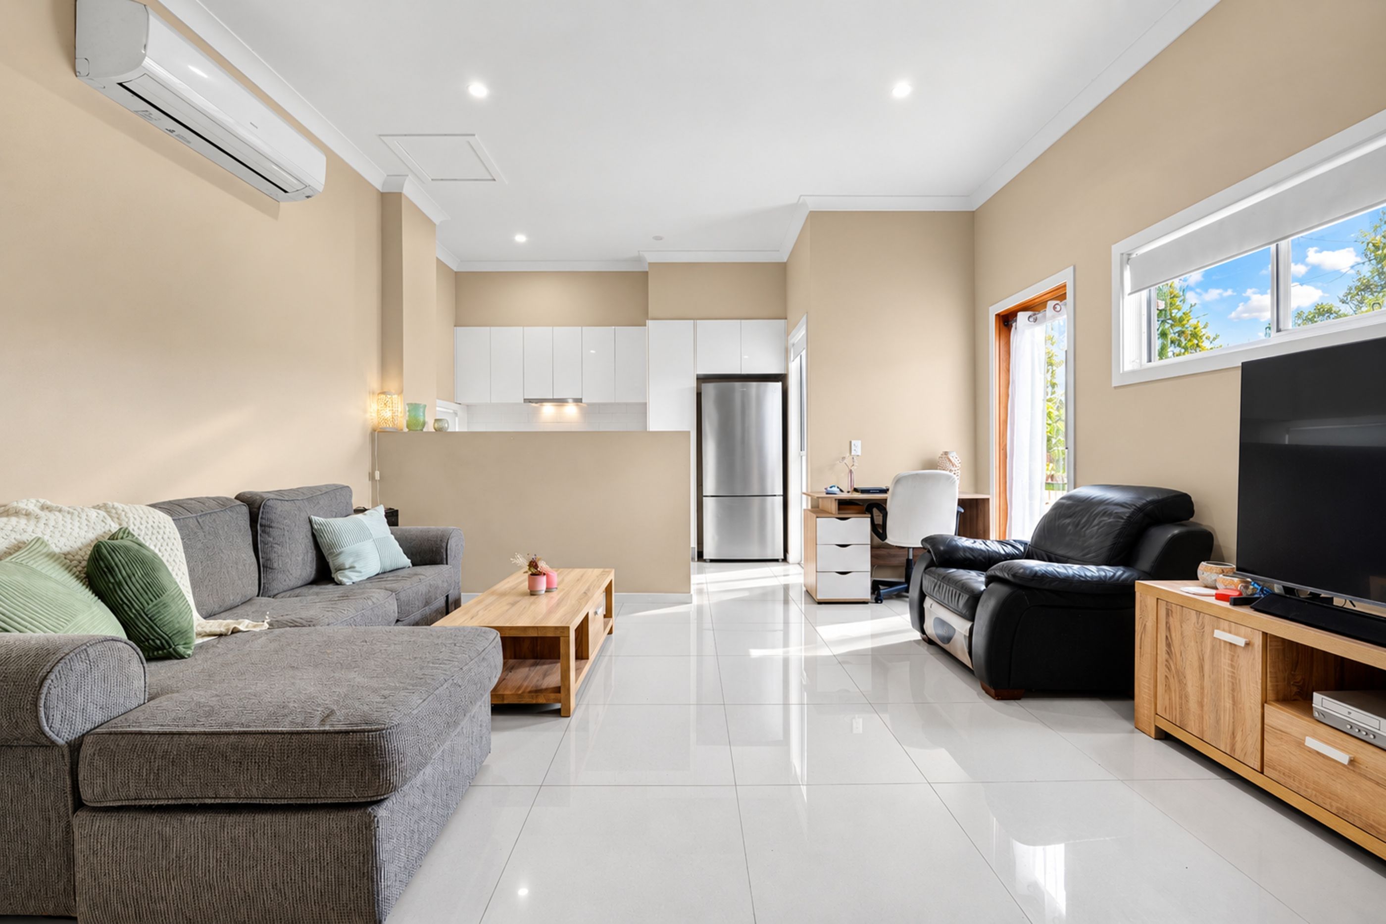
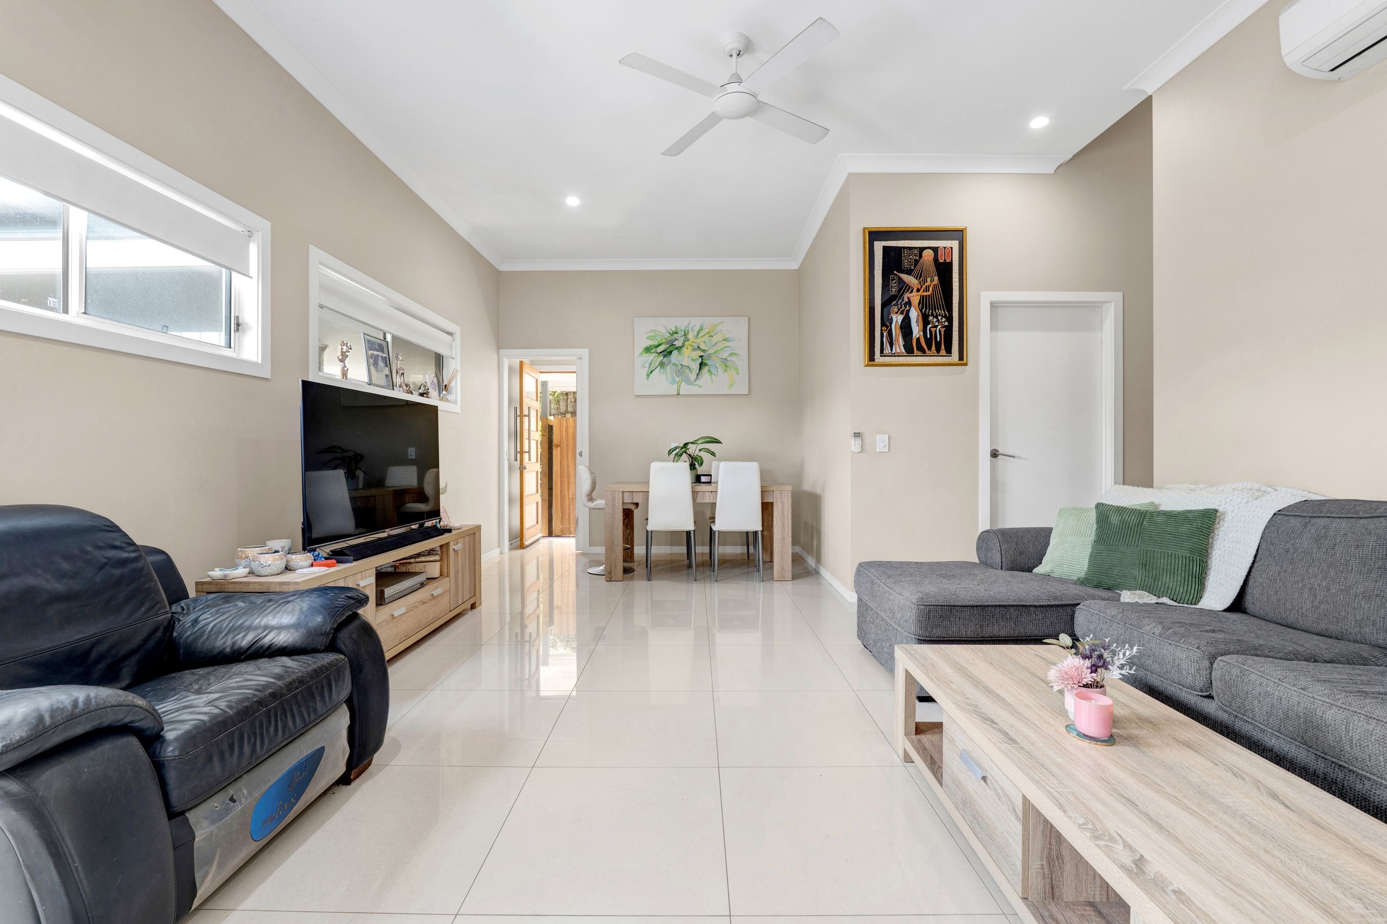
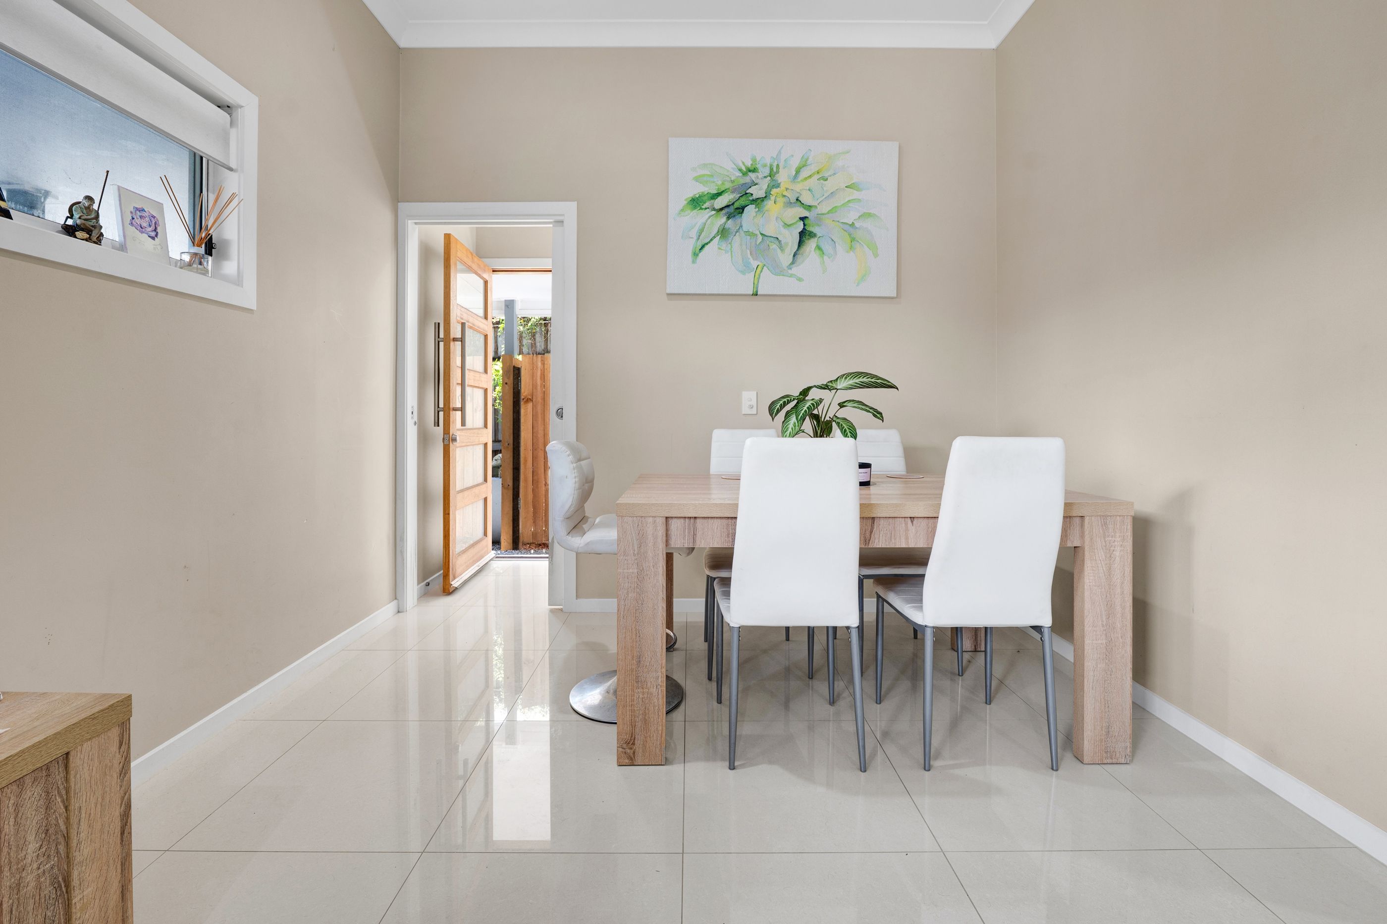
Private Living Hub: Independent external entry leads into a bright, air-conditioned living and dining hub designed for relaxed everyday living.
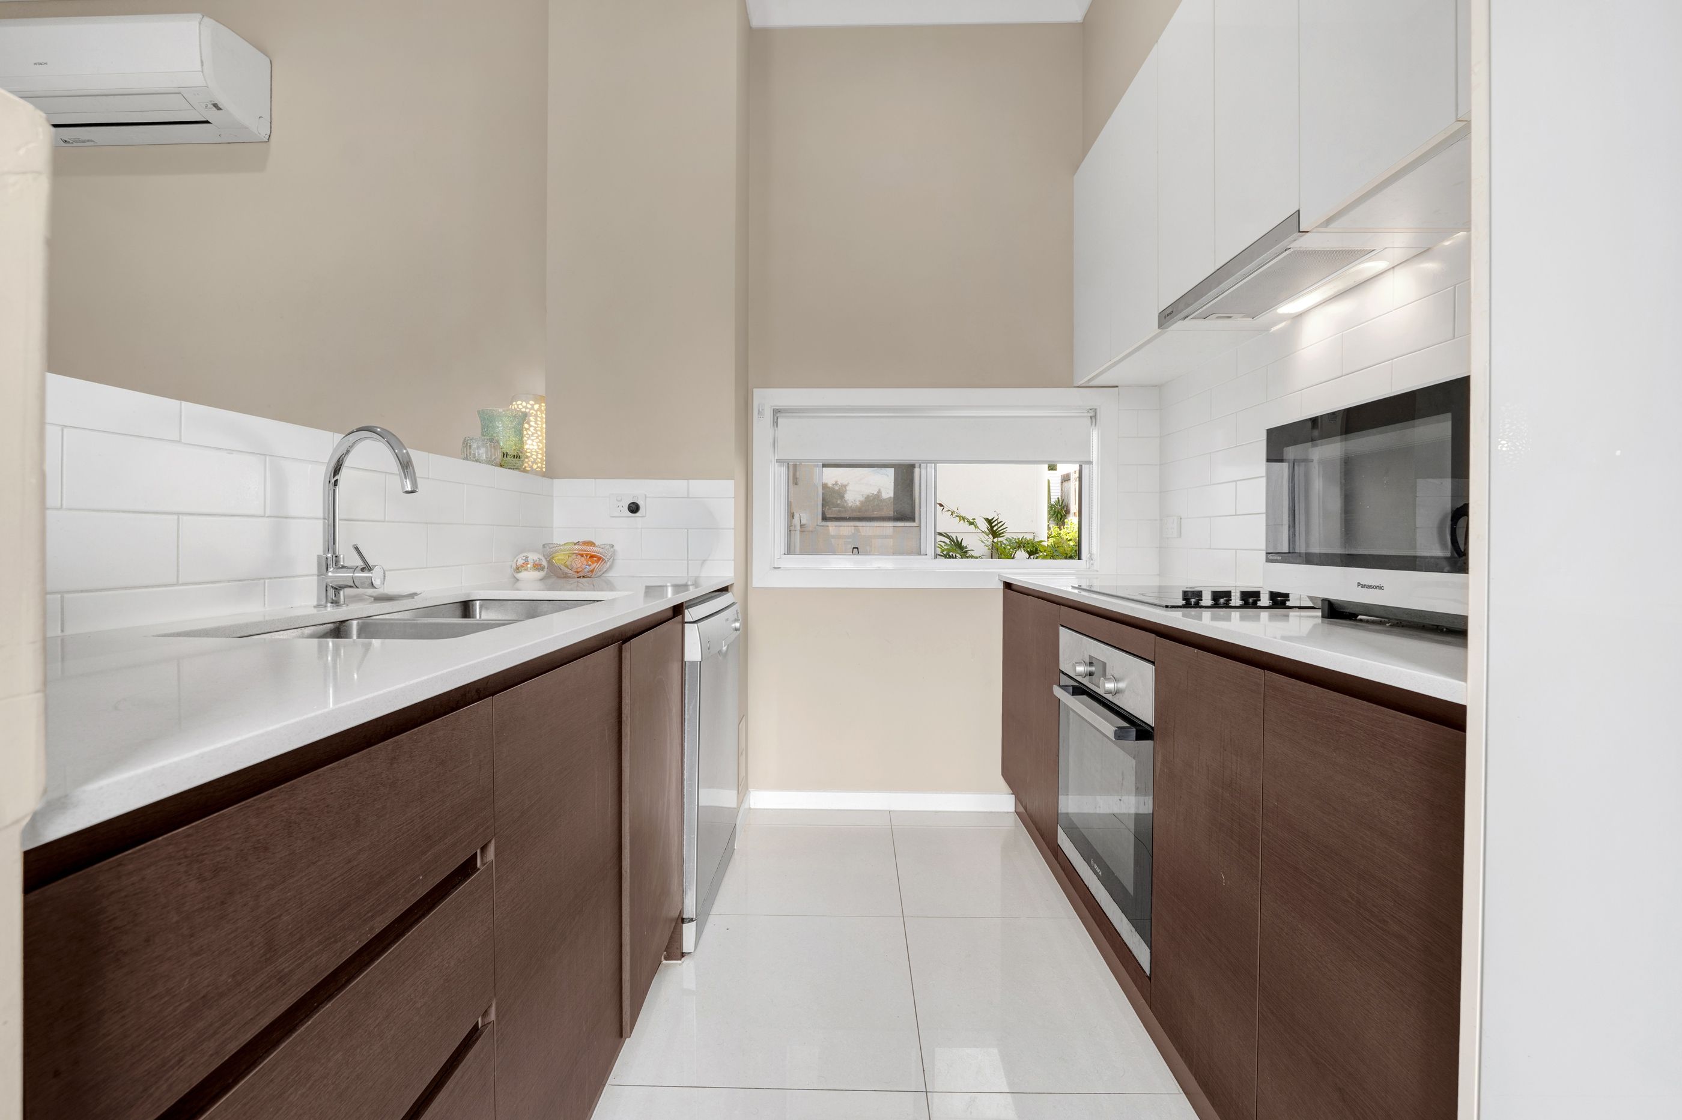
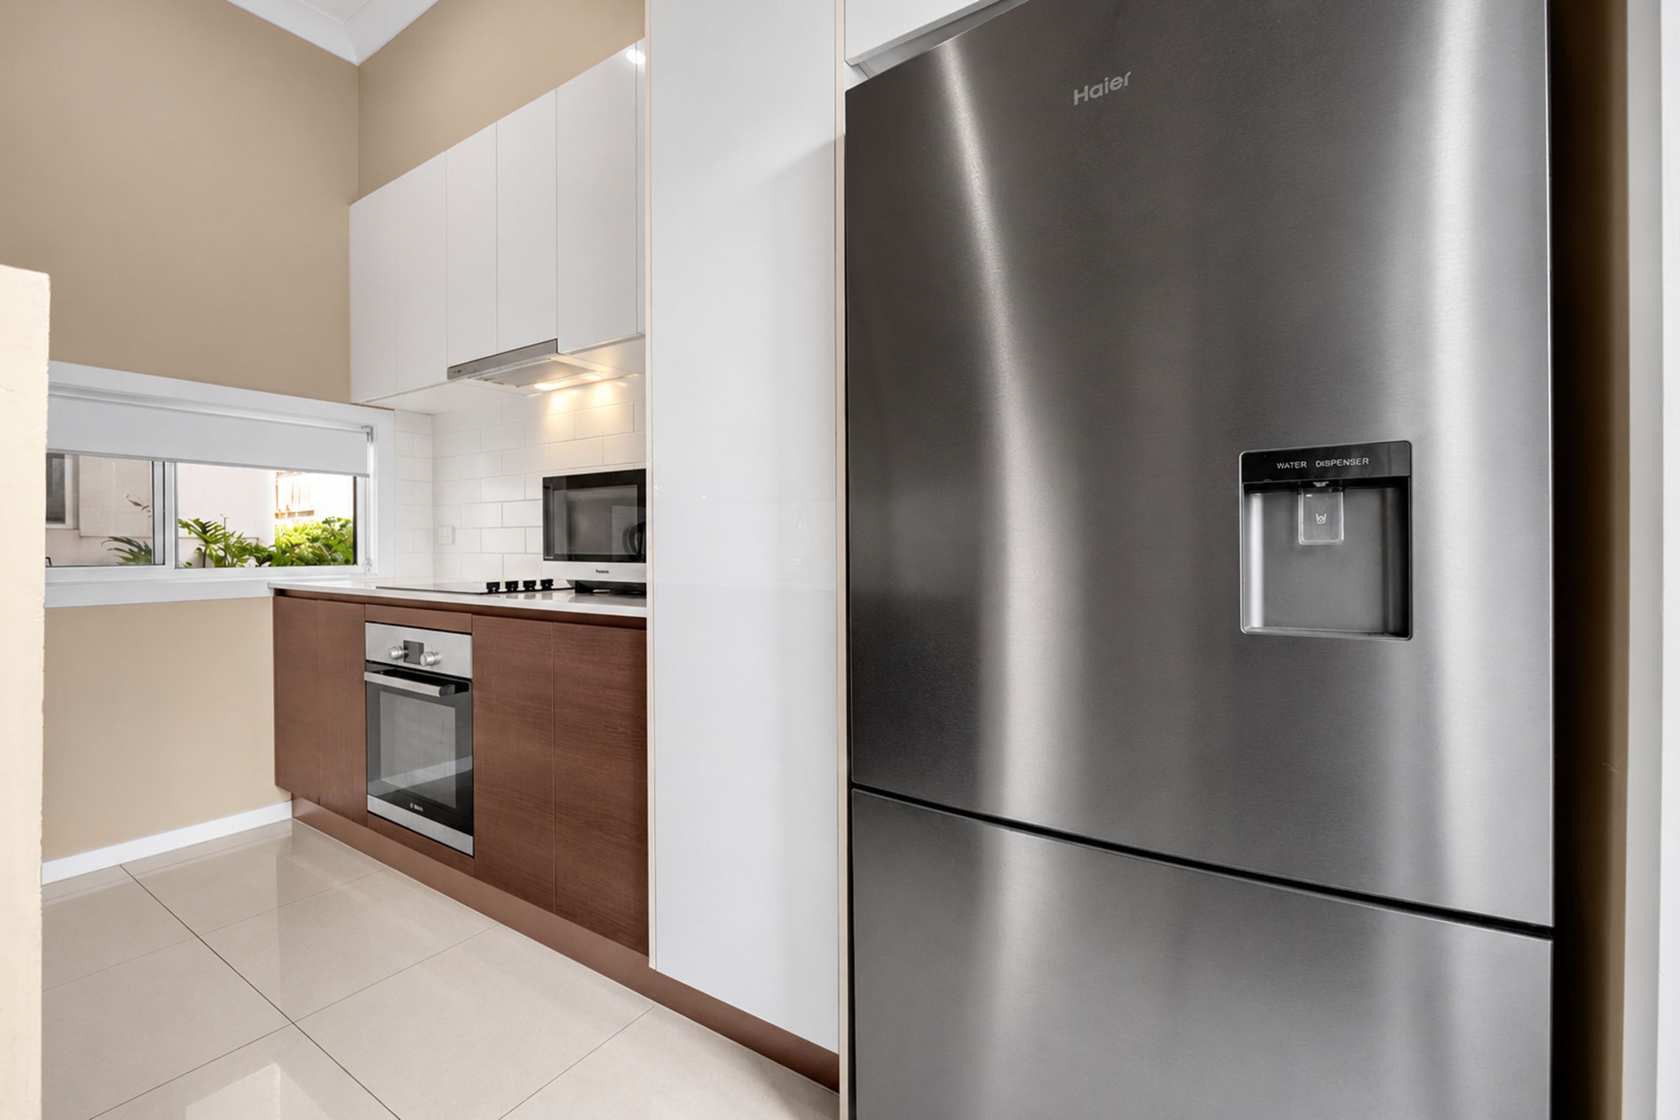
Contemporary Kitchen & Courtyard: A sleek, modern kitchen appointed with stainless steel appliances, pantry storage, and generous bench space flows straight out to a private, paved and grassed outdoor entertaining area-ideal for weekend barbecues or quiet afternoon relaxation.
Smart Utility & Storage: Includes a combined second bathroom and laundry, built-in linen cupboard, and handy under-stair storage.
Key Property Features:
- Flexible Configuration: 6 bedrooms + built-in office (or 7th bedroom), 4 modern bathrooms, 2 full kitchens, 2 laundries, and 2 distinct outdoor entertaining areas
- True Dual-Living Separation: Independent external entrances to both floors plus a lockable internal staircase for seamless separation or unified family living
- Car Accommodation: Double garage with direct access to the ground floor
- Comfort & Finishes: Polished timber floors upstairs, air-conditioning, ceiling fans, quality stainless steel appliances, and abundant built-in storage throughout
- Low-Maintenance Footprint: Easy-care grounds designed for busy professionals, multi-generational households, or set-and-forget investors
The Camp Hill Lifestyle & Location:
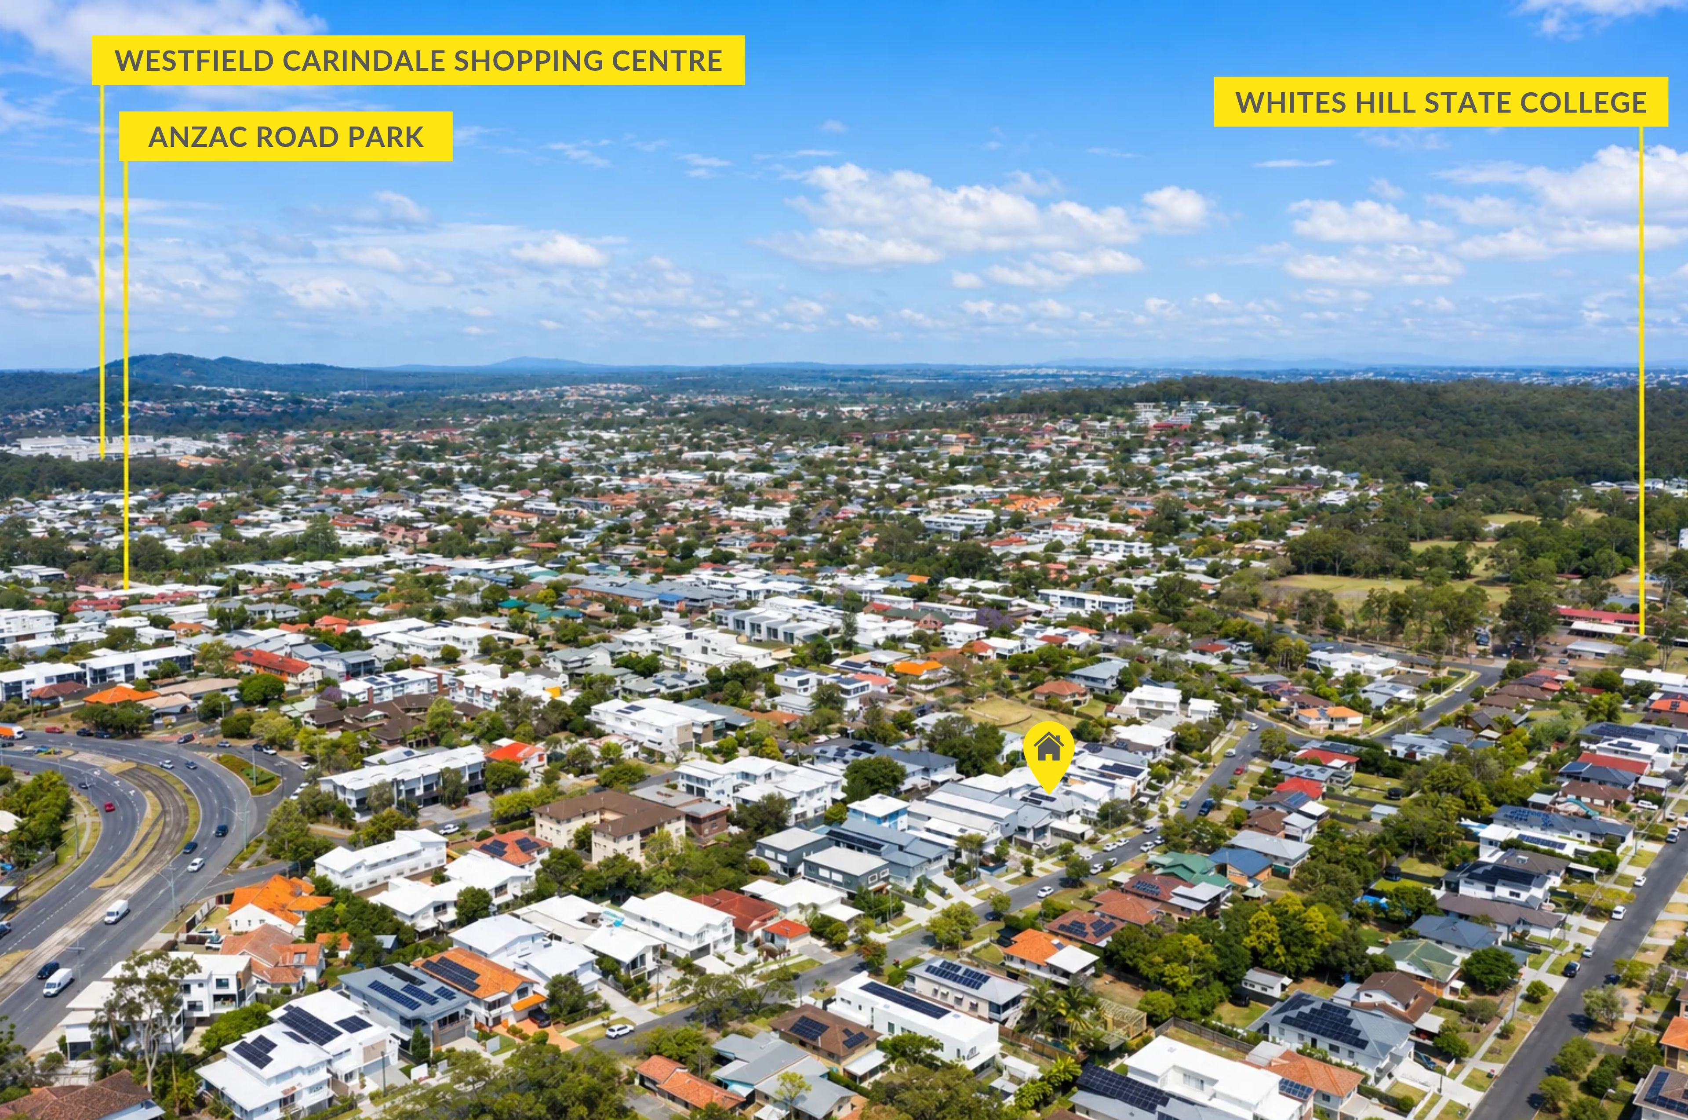
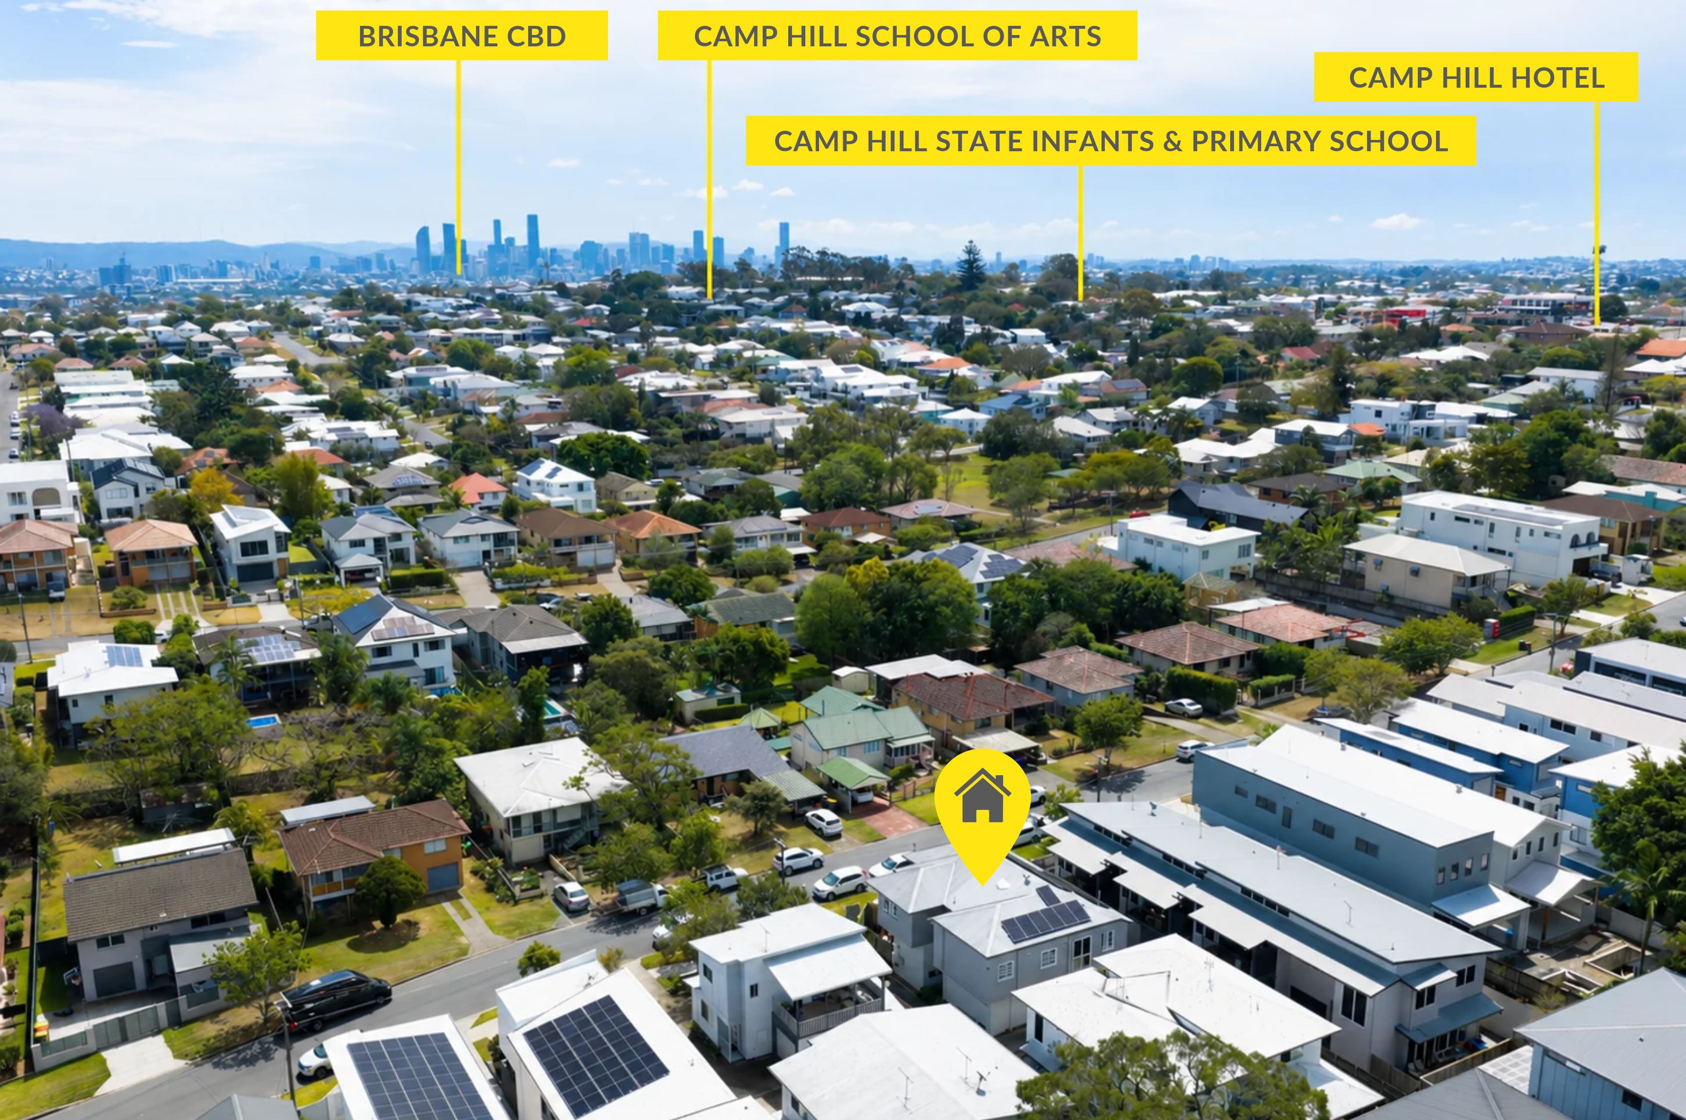
Positioned in one of Brisbane's most consistently sought-after inner-south pockets, 42 Renton Street puts every daily convenience within easy reach. Enjoy morning walks to local cafés, artisan bakeries, and leafy neighbourhood parks, with swift access to express CBD bus routes, highly regarded local schools, and the vibrant dining and retail precinct of Westfield Carindale just minutes away.
Turnkey properties offering genuine six-to-seven-bedroom dual-living scale in Camp Hill are exceptionally scarce. Contact us today to arrange your inspection and experience the versatility of 42 Renton Street firsthand.
Disclaimer: This property is being sold by auction or without a price and therefore a price guide can not be provided. The website may have filtered the property into a price bracket for website functionality purposes
Disclaimer: We have in preparing this advertisement used our best endeavours to ensure the information contained is true and accurate, but accept no responsibility and disclaim all liability in respect to any errors, omissions, inaccuracies or misstatements contained. Prospective purchasers should make their own enquiries to verify the information contained in this advertisement.
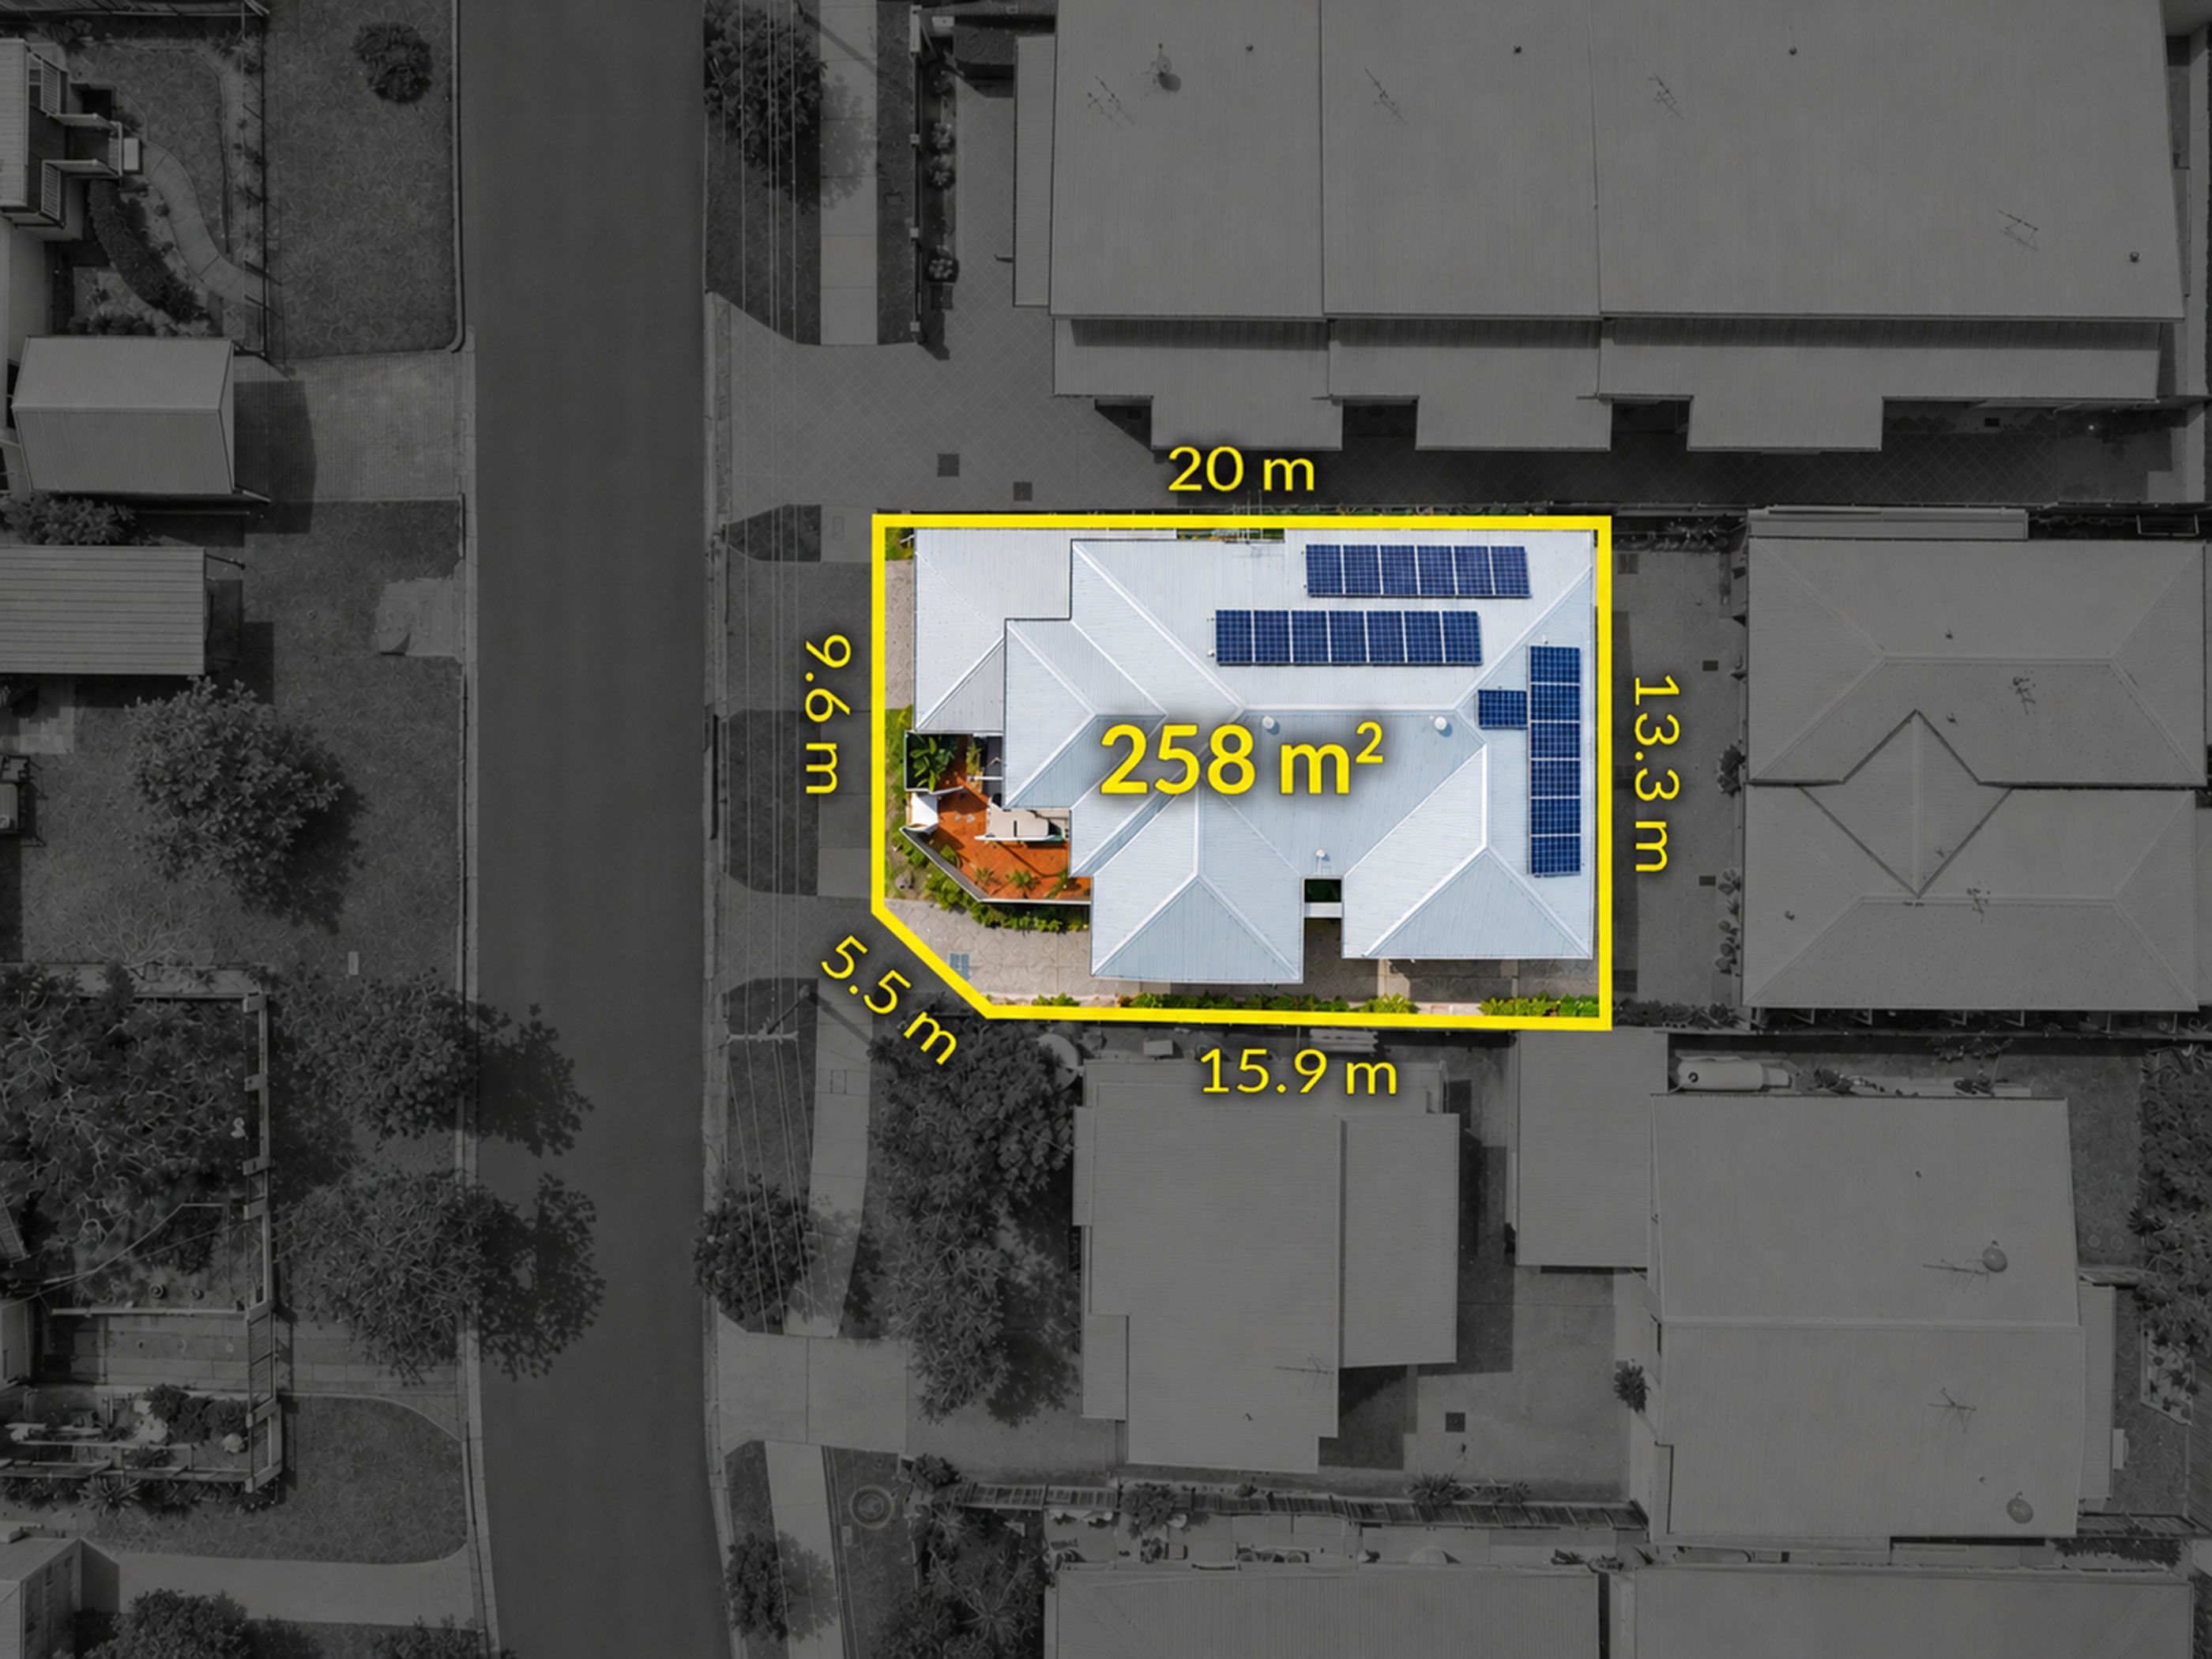
258m² / 0.06 acres
2 garage spaces and 2 off street parks
7
4
Next Steps:
This property is being sold by auction or without a price and therefore a price guide can not be provided. The website may have filtered the property into a price bracket for website functionality purposes.
Agents
- Loading...
- Loading...